
Loft Conversions
An extra bedroom, office or bathroom without losing a metre of garden, with the structure done properly.
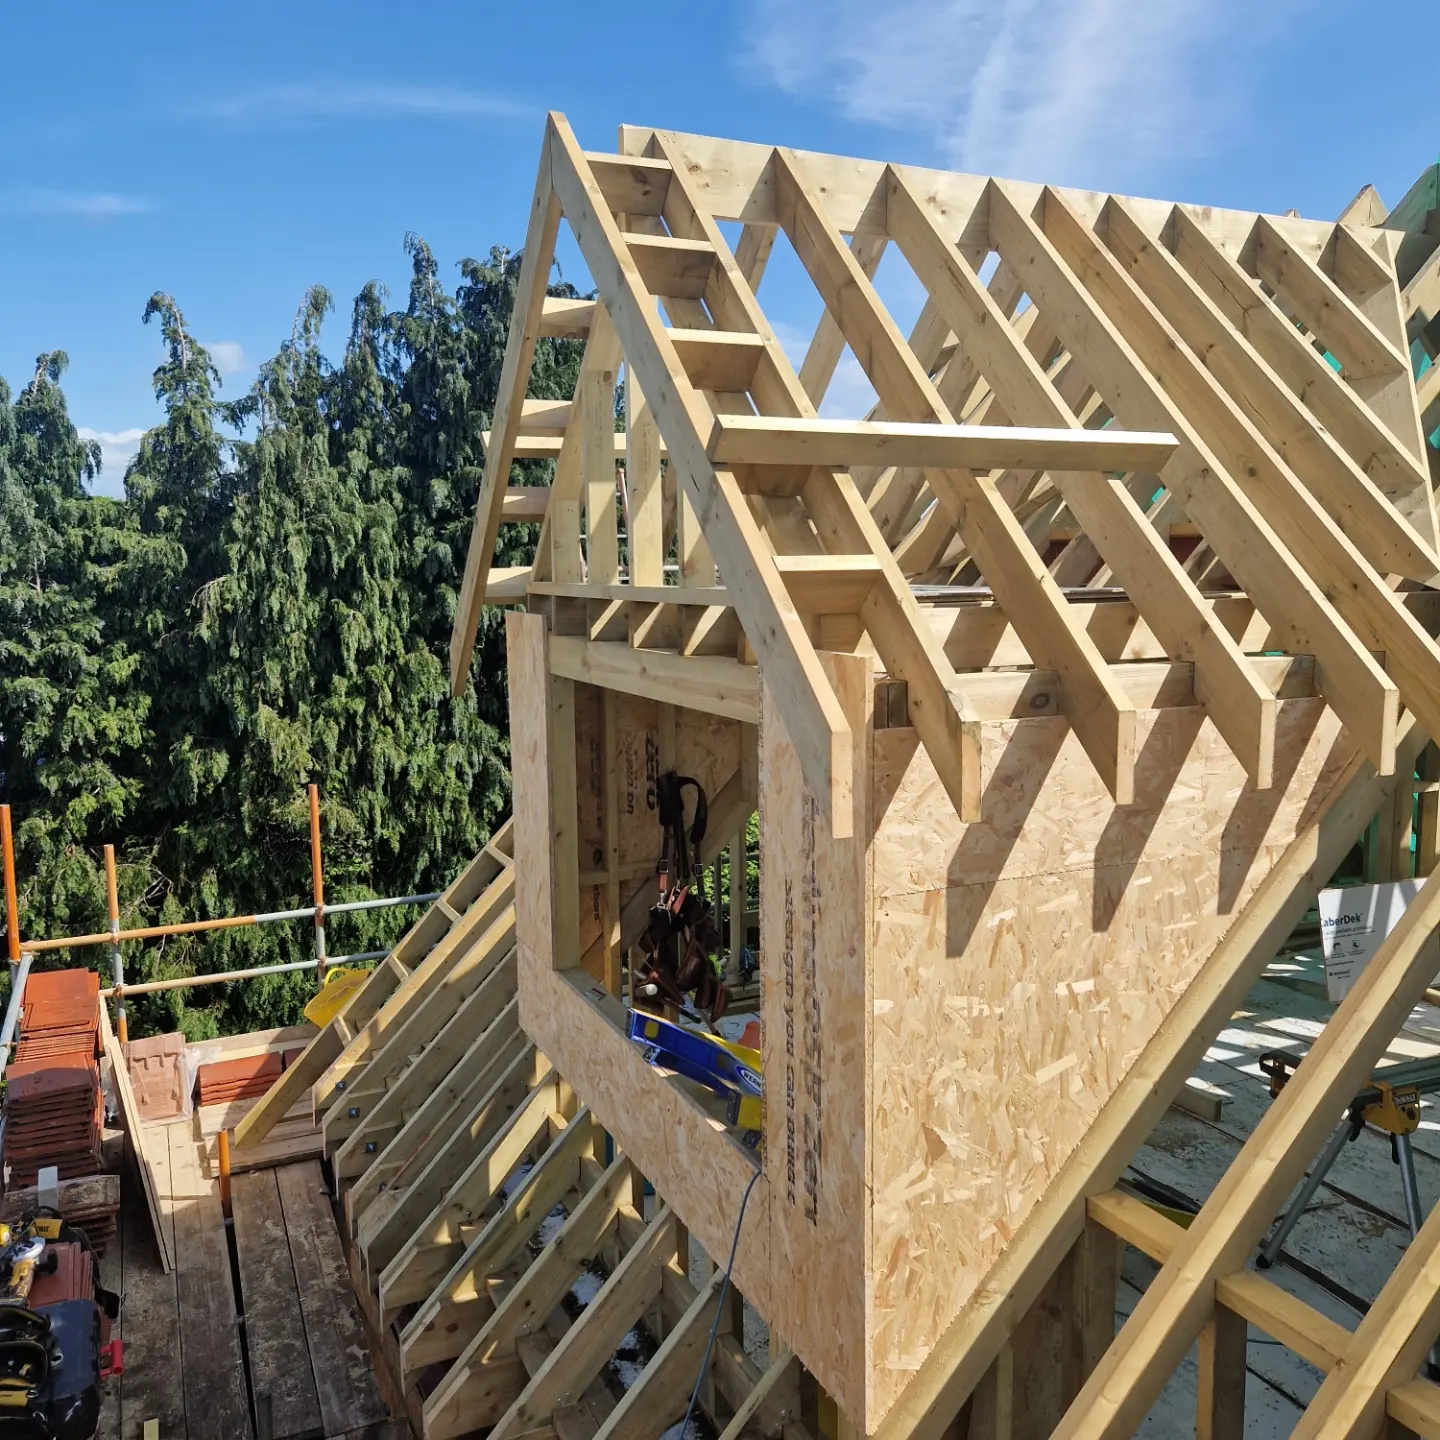
The work
A loft is the cheapest room you will ever add, because the walls and roof are already there. The catch is that almost all of the difficulty is structural and invisible: floor joists that were never meant to carry a bedroom, a roof that has to be opened up and held, stairs that have to land somewhere sensible. Get that part right and the rest is straightforward.
The floor is rebuilt, not just boarded
Ceiling joists are not floor joists. New steels and joists go in to carry the load properly, which is also exactly what building control will be looking for.
Dormers are our own carpentry
Cutting a roof open and framing a dormer is the work our carpenters do every week. It is not subbed out to whoever happens to be available.
The stairs are planned first
Where the staircase lands decides the whole layout, and it is the thing people regret most. We settle it before anything else gets drawn.
What's included
- Dormer, hip-to-gable & rooflight conversions
- Structural steels & new floor joists
- Staircases & fitted storage
- Velux & rooflight installation
- Insulation to current regulations
- En-suites & bathroom fit-out
- Plastering, decorating & second fix
- Building control sign-off & certificates
Where we work
We are based in Wareham, Dorset and take on loft conversions across Wareham, Swanage, Corfe Castle, Wool, Wimborne, Upton, Broadstone, Poole, Canford Cliffs, Sandbanks and Bournemouth. If you are just outside that, ask anyway. We travel for the right job.
- Service
- Loft Conversions
- Also covers
- Carpentry · Roofing · Structural openings
- Areas covered
- Wareham, Purbeck, Poole, Bournemouth & across Dorset
- Managed by
- Our own team, one point of contact
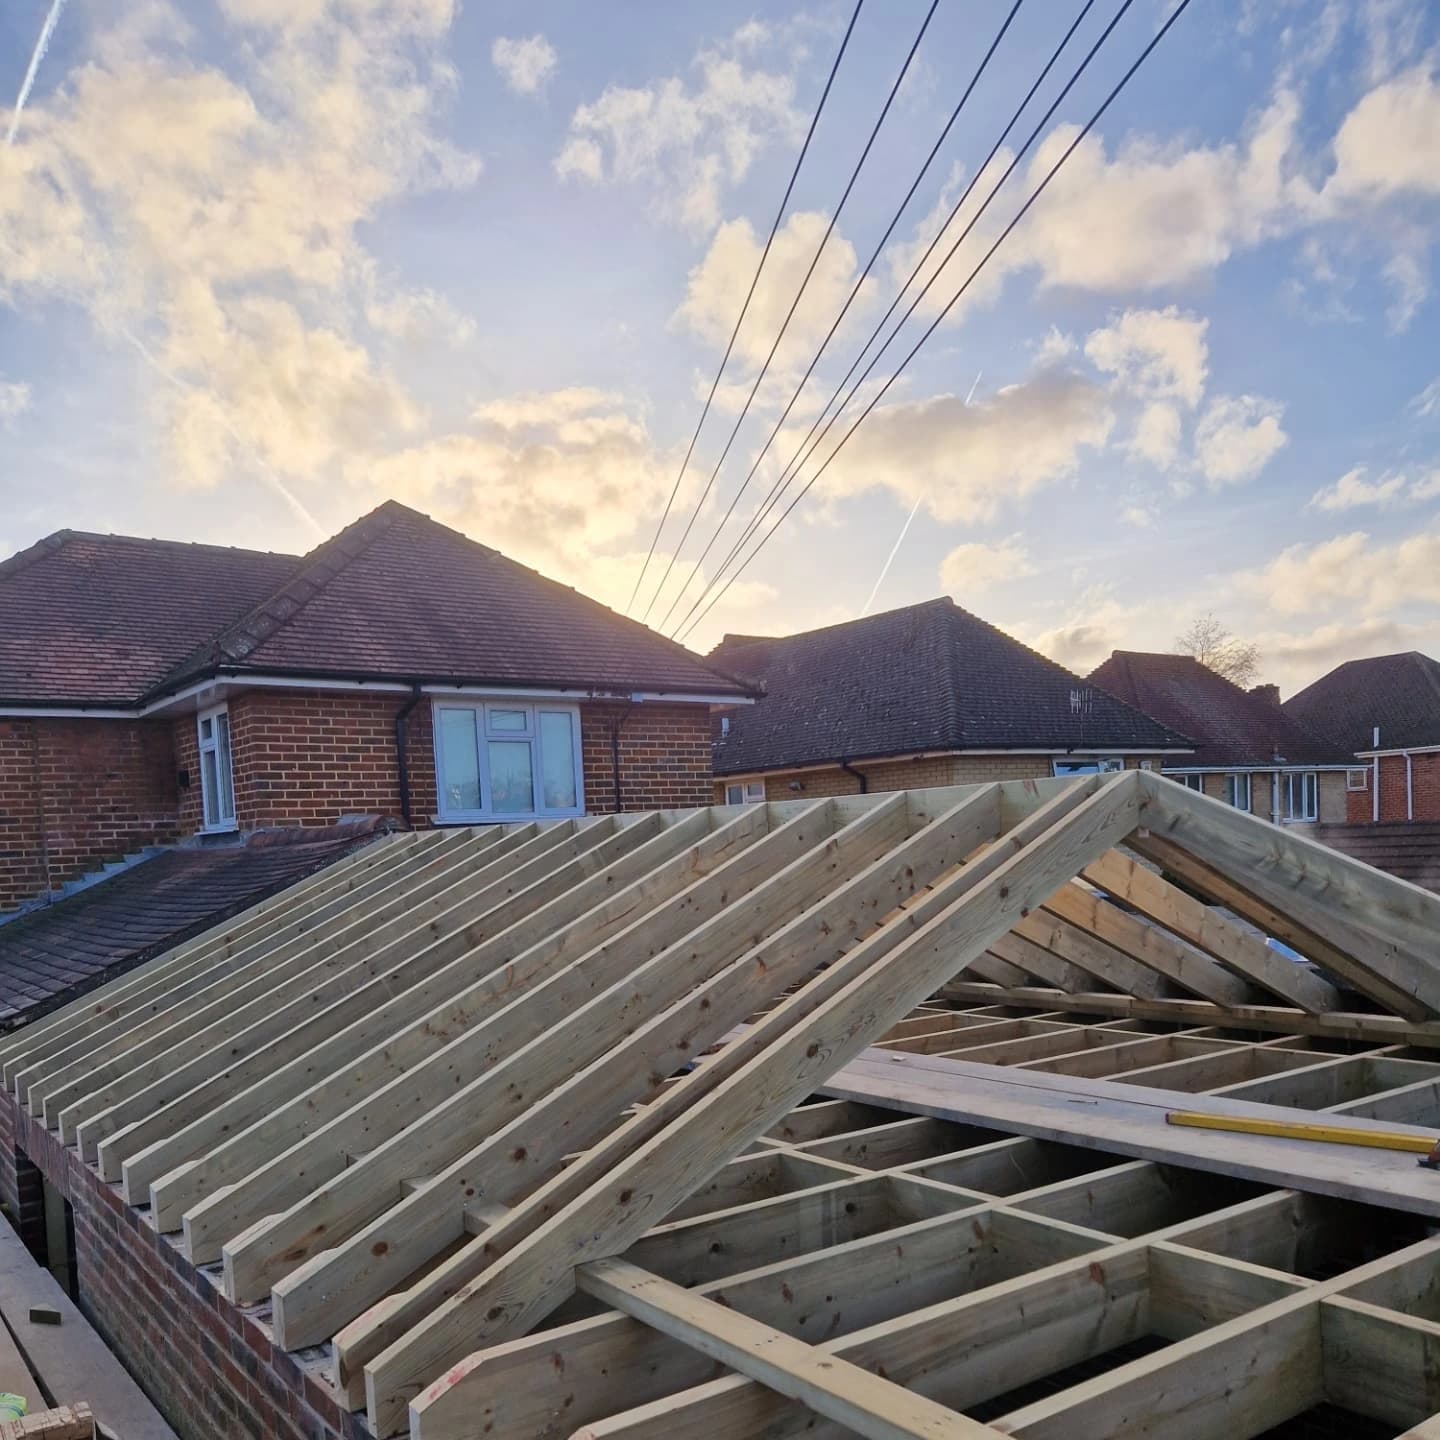
Recent project
Traditional cut roof
View projectHow it works
Planning
Get in touch and tell us what you need. We visit you on site, look at any existing plans and talk through your ideas. The visit costs you nothing.
Detailed Quote
A fully itemised quotation covering all costs and an estimated schedule, so you can see exactly what you are paying for. Free and with no obligation.
Building
Once you approve the quote we get to work, to the schedule we agreed, with an update from us every week.
Final Checks
We walk the job with you, snag anything outstanding and sign off together. If you need us afterwards, just call.
Common questions
If something here is not covered, ask us on the call. We would rather answer it before you commit to anything.
As a rough guide you want around 2.2 metres from the top of the existing ceiling joists to the ridge. We measure it properly on the first visit and tell you straight away if it will not work.
Rooflight conversions and many rear dormers fall under permitted development. Anything to the front of the house, or in a conservation area, usually needs an application. We will tell you which yours is.
Most conversions run 8 to 12 weeks on site. The roof is opened up and made watertight again quickly, so the house is not left exposed for long.
Yes. Most of the work happens above you, and the messiest day is when the stairwell is opened up. We dust-screen it and keep the landing usable.
Thinking about converting the loft?
Tell us what you have in mind. Free quotes, and we'll reply within two working days.
Get a Quote