
Extensions
More room, more light, and a house that finally works the way you live, built by one team from first sketch to final snag.
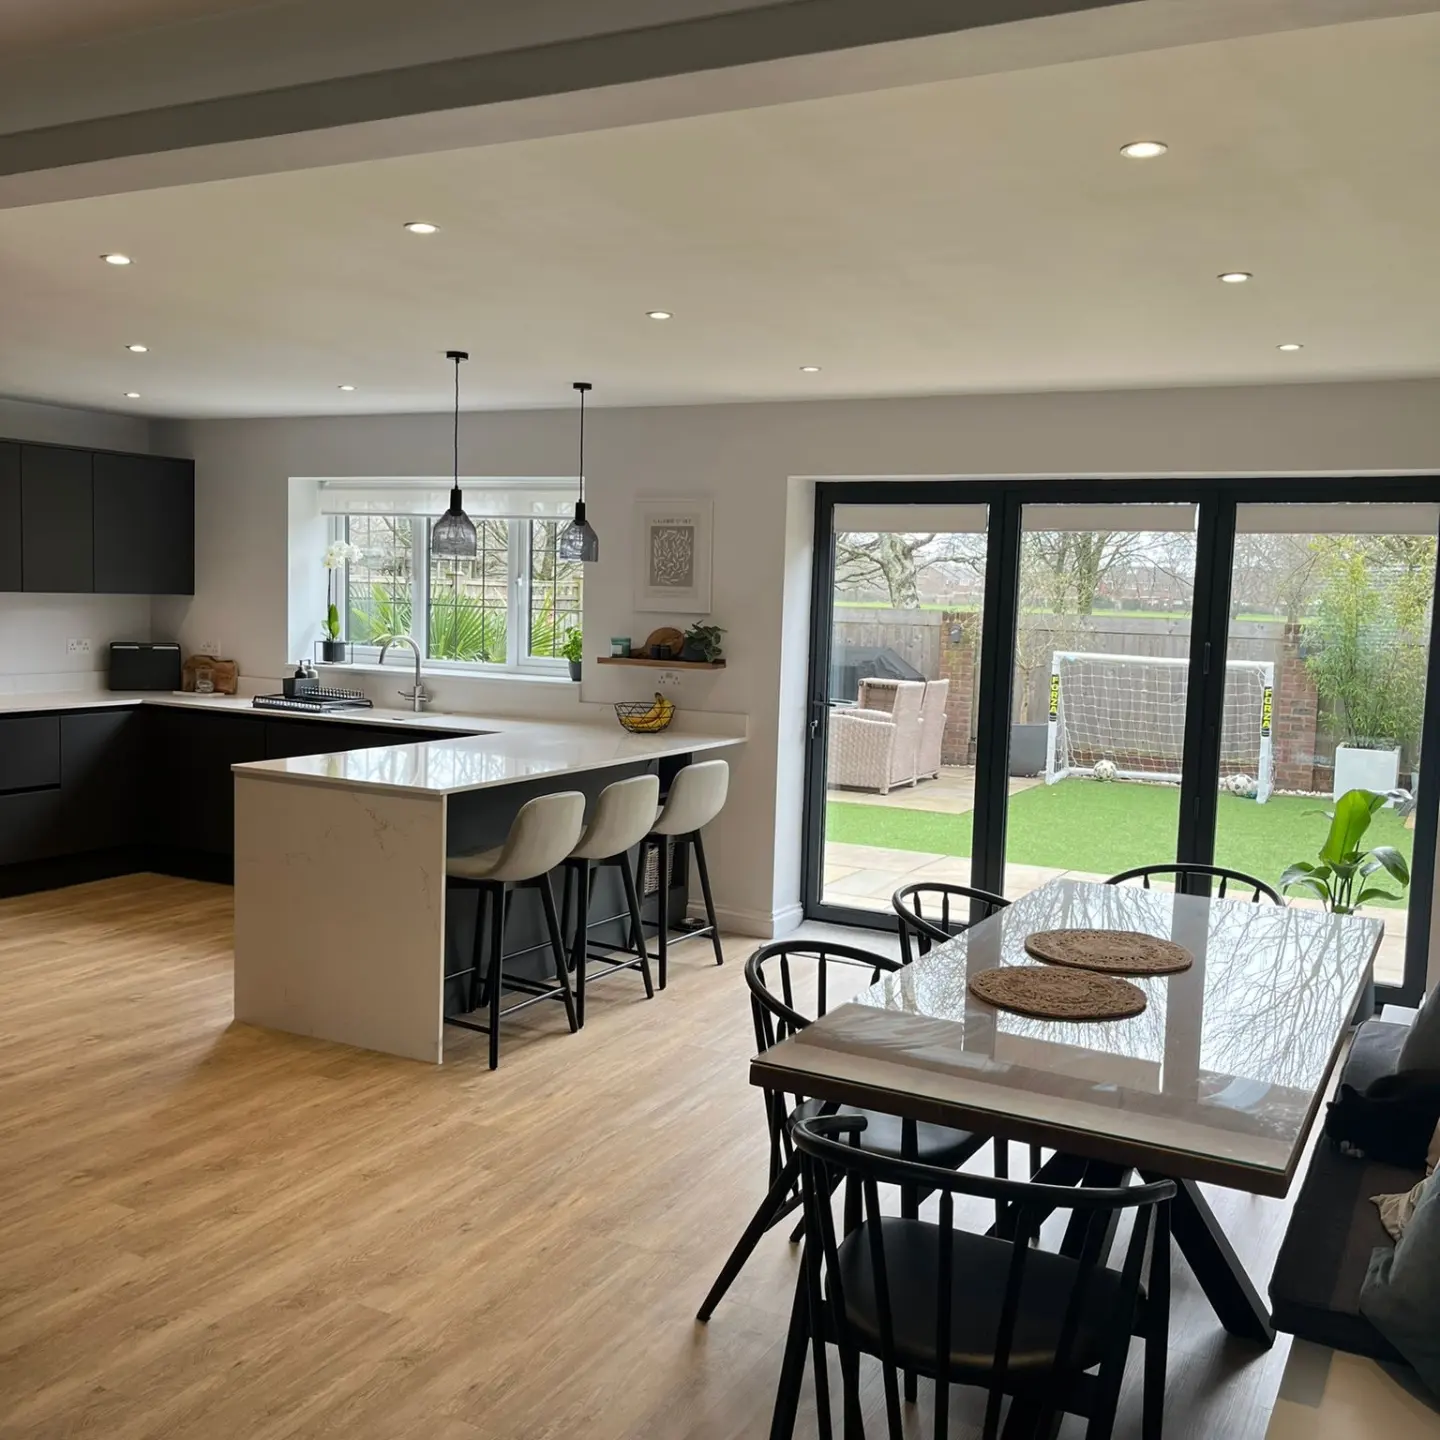
The work
Most people who call us about an extension have lived with the same frustration for years: a kitchen too small to eat in, a back door in the wrong place, a dark room nobody uses. An extension is rarely about square metres. It is about fixing that one thing, and doing it without losing a whole summer to chaos.
It starts with your day, not a floor plan
We walk the house with you and talk about mornings, meals and where the light falls before anything is drawn. The layout follows from that.
One team, one point of contact
Groundworks, structure, roof, carpentry and finishing trades are all coordinated by us. You get one number to call and one schedule to follow.
The structure is done properly
Steels, joists and cut roofs are our own trade, not something we sub out and hope for. What is hidden matters as much as what you see.
What's included
- Kitchen, side-return & wraparound extensions
- Structural openings, steels & lintels
- Groundworks, foundations & drainage
- Cut roofs, flat roofs & rooflights
- Bi-folds, sliders & glazing
- Planning drawings & building control sign-off
- First & second fix carpentry
- Plastering, decorating & making good
Where we work
We are based in Wareham, Dorset and take on extensions across Wareham, Swanage, Corfe Castle, Wool, Wimborne, Upton, Broadstone, Poole, Canford Cliffs, Sandbanks and Bournemouth. If you are just outside that, ask anyway. We travel for the right job.
- Service
- Extensions
- Also covers
- Kitchen fitting · Structural openings · Roofing
- Areas covered
- Wareham, Purbeck, Poole, Bournemouth & across Dorset
- Managed by
- Our own team, one point of contact
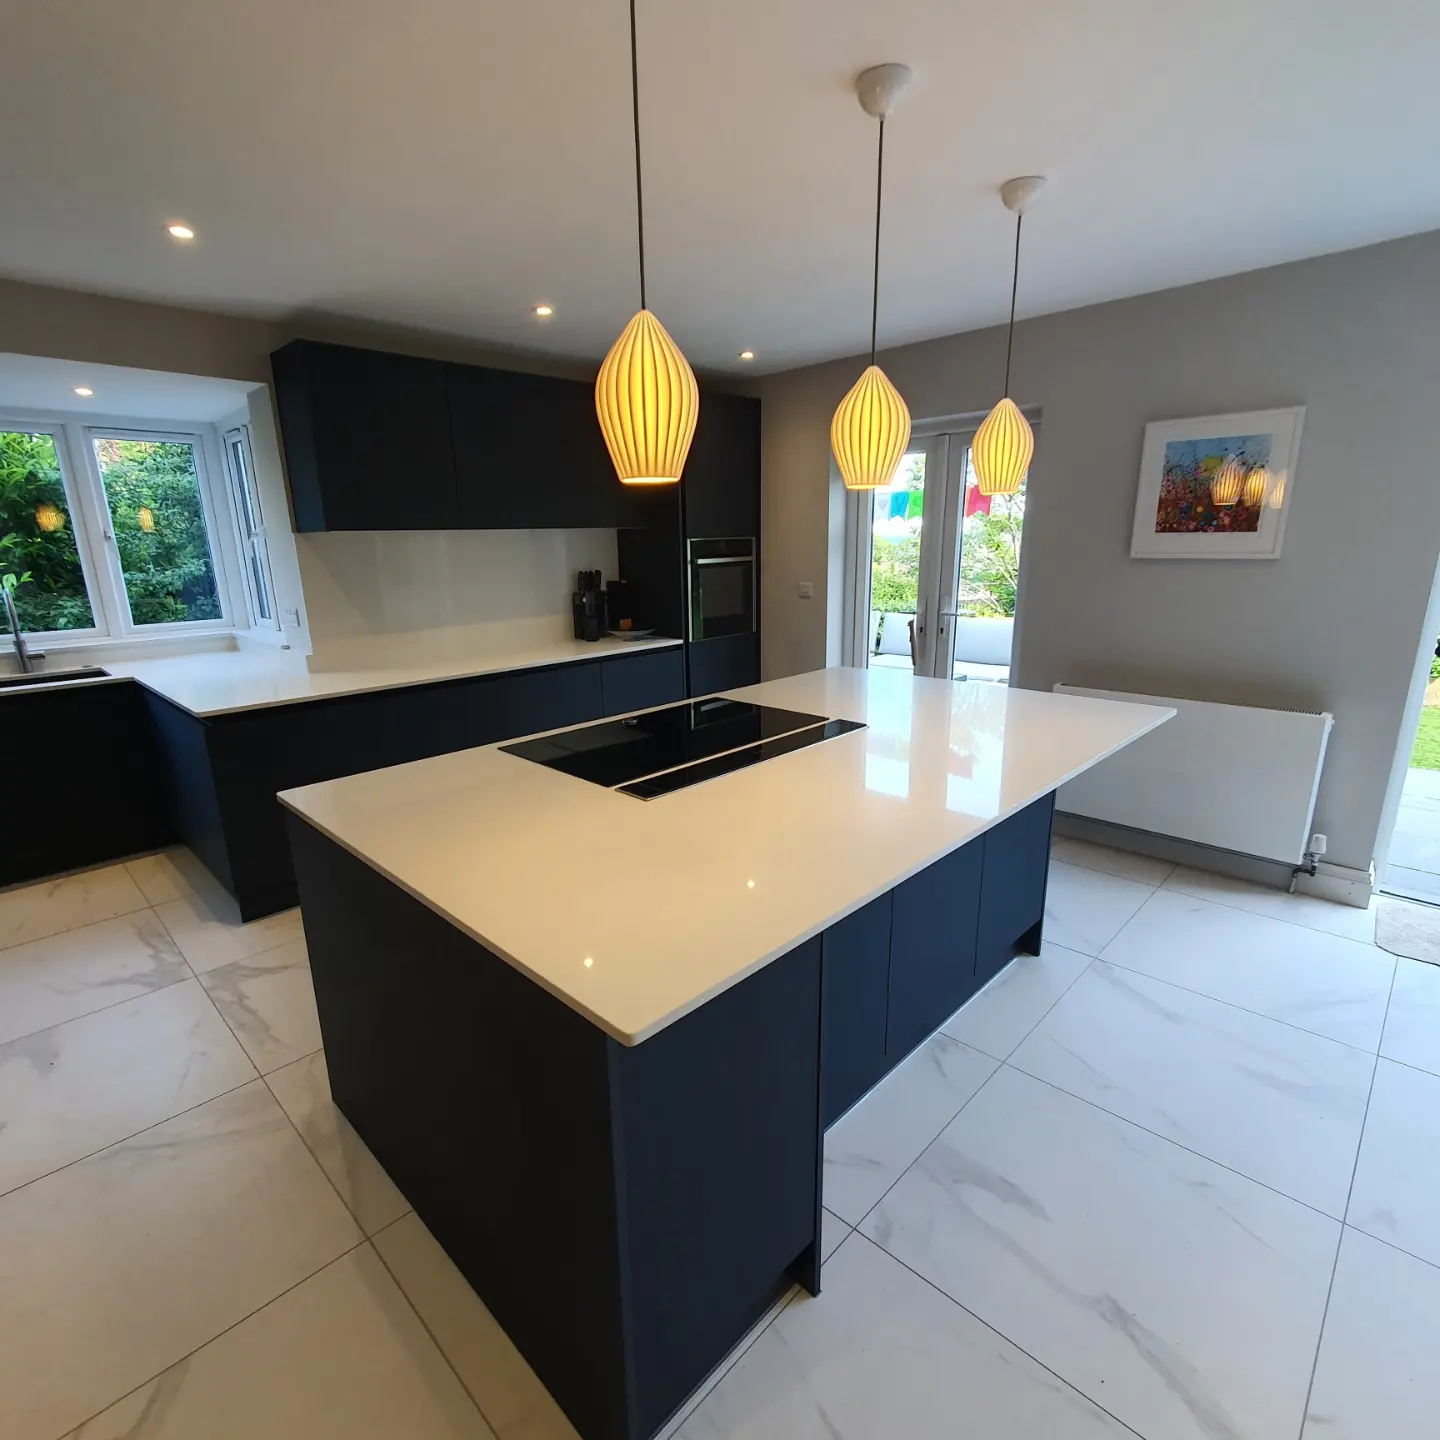
Recent project
Kitchen installation with knock-through
View projectHow it works
Planning
Get in touch and tell us what you need. We visit you on site, look at any existing plans and talk through your ideas. The visit costs you nothing.
Detailed Quote
A fully itemised quotation covering all costs and an estimated schedule, so you can see exactly what you are paying for. Free and with no obligation.
Building
Once you approve the quote we get to work, to the schedule we agreed, with an update from us every week.
Final Checks
We walk the job with you, snag anything outstanding and sign off together. If you need us afterwards, just call.
Common questions
If something here is not covered, ask us on the call. We would rather answer it before you commit to anything.
Often not. Many single-storey rear extensions fall under permitted development. We tell you which camp your project is in on the first visit, and handle the application if one is needed.
A typical single-storey rear extension runs 10 to 14 weeks on site, plus drawings and approvals beforehand. You get a written schedule before we start and an update every week.
Rarely. We phase the work so the kitchen stays usable as long as possible, dust-screen the openings, and keep the house secure and watertight throughout.
A written, itemised quote with no obligation. If something changes on site we price it and agree it with you before the work happens, so there are no surprise invoices at the end.
Planning an extension?
Tell us what you have in mind. Free quotes, and we'll reply within two working days.
Get a Quote